
Services
Structural steel fabricators, nationwide
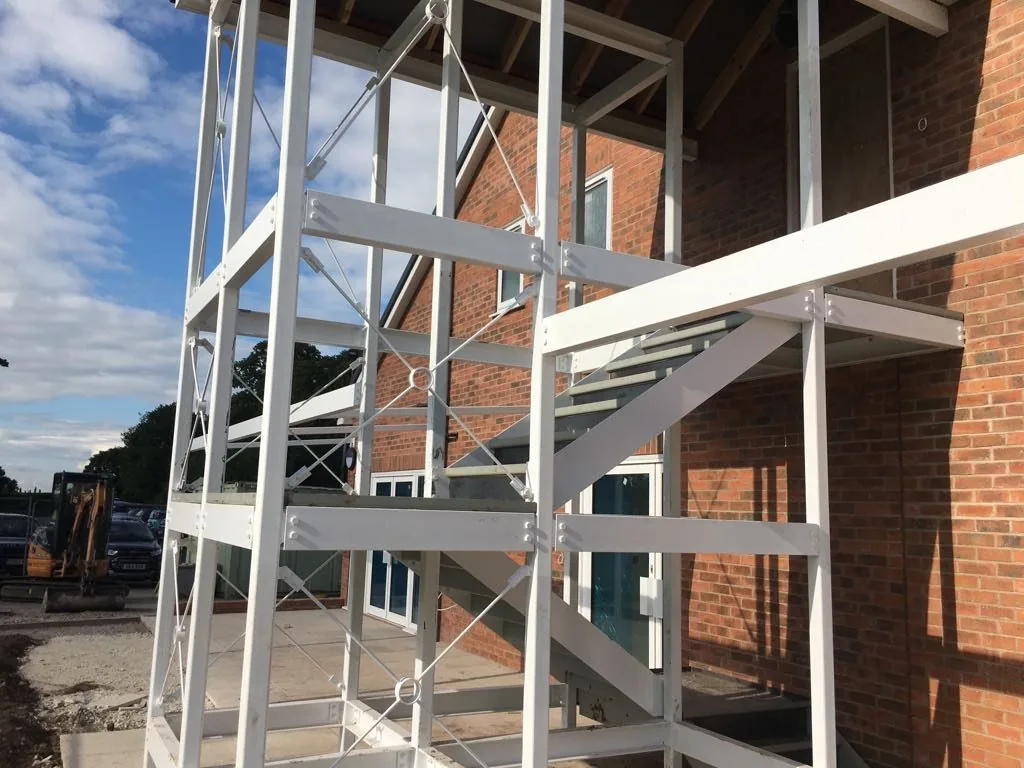
Fire escapes, staircases, walkways, mezzanine floors, flooring and framework — drawn in AutoCAD, fabricated and trial-erected at our own works, then erected on site by our own team.
Established 1968 · CE and UKCA marked
What’s included
What we make
A starting point rather than a limit — most of what we build is one-off, so if it is not listed it is still worth asking.
Why it works
Three things that keep a job on track
Drawn before it is cut
2D or 3D AutoCAD drawings produced in-house and agreed with you, so the design is settled before any steel is bought.
Trial-erected before it ships
Assemblies are tested and trial-erected at our own works, so site time is fitting rather than fixing.
Installed by our own team
The people who deliver and install it work for us, and hold CSCS accreditation for site work.
See it go together
Watch a portal frame come together
The sequence a canopy actually goes up in on site, drawn as a scroll-driven model.
The 3D view stopped because the browser dropped its graphics context. Reload the page to bring it back.
This browser cannot show the 3D view.
Recent work
Structural Steel we have made
Photographs of our own work. Tap any image to see it full size.
How we work
From idea to finished install, all in-house
Design & CAD
25+ years using in-house CAD — 2D or 3D drawings produced electronically in AutoCAD and refined with you as the design develops.
Fabrication
Built in-house by our dedicated team, to your specification and in accordance with the latest regulations and British Standards.
Testing
All products are tested and trial-erected in-house as required, before they’re ever installed on site.
Delivery & Install
Our own team delivers and installs the finished steelwork, anywhere in the UK.
UK coverage
Structural Steel, delivered the length of the country
Structural steel is the part of a building people walk on and escape down, so it has to carry load, meet the regulations that apply to it, and fit an opening that was measured on a real site.
Everything is drawn, cut, welded and trial-erected at one works, then delivered and installed by our own team. A job four hours away gets the same fabricator and the same fitters as one four miles away — the distance changes the planning, not the standard.
Accredited
Checked, carded and marked
The paperwork a main contractor asks for before anyone sets foot on site.


CE and UKCA marking, CHAS accreditation and CSCS cards for every employee and sub-contractor on site.
FAQs
Structural Steel — your questions
Can’t find what you’re after? Get in touch and we’ll help.
Do you design the steelwork as well as make it?
Yes. Every design is produced electronically in AutoCAD, in-house, in either 2D or 3D, and discussed with you as it progresses. We have been using in-house CAD for over 25 years.
Is the steelwork made to British Standards?
Fabrication is carried out to your specification and in accordance with the latest regulations and British Standards, and our work carries CE and UKCA marking.
Do you check it fits before it comes to site?
Yes. All products are tested and trial-erected in-house as required, before they are ever installed on site.
Do you work outside Staffordshire?
Yes. We fabricate at one works and deliver and install nationwide with our own team.
Can you work to our engineer's drawings?
Yes. If you have drawings we will fabricate to them, and we will flag anything likely to cause a problem before the steel is cut.
Talk it through
Send us the drawing, or just the problem
If you have a drawing we will price from it. If you have a space, a load and a deadline, we will work the design up with you from there.
More from Tri-Dev
Everything else we make
All of it designed, fabricated and tested at the same works by the same team.